Why a tank may be required
The fire department or code official reviews the building, use, construction, exposures, access, and available water. They decide whether stored fire water is needed and what must be shown for approval.

From early site planning to installed storage, Freedom Fire Tanks helps property owners, design teams, and fire departments move a fire-water system from question marks to a buildable plan.
Size the storage, choose a practical configuration, and prepare the project for fire-department review.
02 / Designers · Engineers · Fire Departments↗Organize project criteria, test configurations, and develop a tank concept for review and coordination.
Enter your project location, building use, construction, dimensions, exposures, and available water. WTR Fire organizes the site information, estimates the fire-water supply, and gives you a clear planning package you can use to start a real conversation.
Calculate fire-water needs ↗Preliminary estimates help with planning; final design and required storage depend on your property, design team, and local authority having jurisdiction.

Your fire authority has identified the need for an on-site water supply. The next step is determining the required storage volume, tank configuration, fire-department connections, site access, and documents needed for review.
The fire department or code official reviews the building, use, construction, exposures, access, and available water. They decide whether stored fire water is needed and what must be shown for approval.
The method considers building volume, construction and occupancy characteristics, nearby exposures, and other AHJ inputs. The result is a planning quantity—not an automatic permit approval.
Required storage may be arranged in one tank or multiple connected tanks. The AHJ may also review access, suction or drafting connections, fill points, pipe size, anti-vortex protection, signage, and refill strategy.
WTR Fire Pro Mode helps you organize the project criteria, evaluate the fire-water requirement, and develop a practical tank configuration. It creates a professional spec sheet branded with your project and contact information, ready to share with clients and use for coordination.
Capture the site, building dimensions, occupancy hazard classification, construction type, exposures, water sources, and AHJ contact information in one working package.
Compare storage volumes and practical configurations, then coordinate tank footprint, foundation zone, interconnections, fill, overflow, suction or drafting connections, and apparatus access.
Use Pro Mode to create a project spec sheet with your information, selected system criteria, and tank concept. Share it with your client while you lead the project and coordinate the next steps.
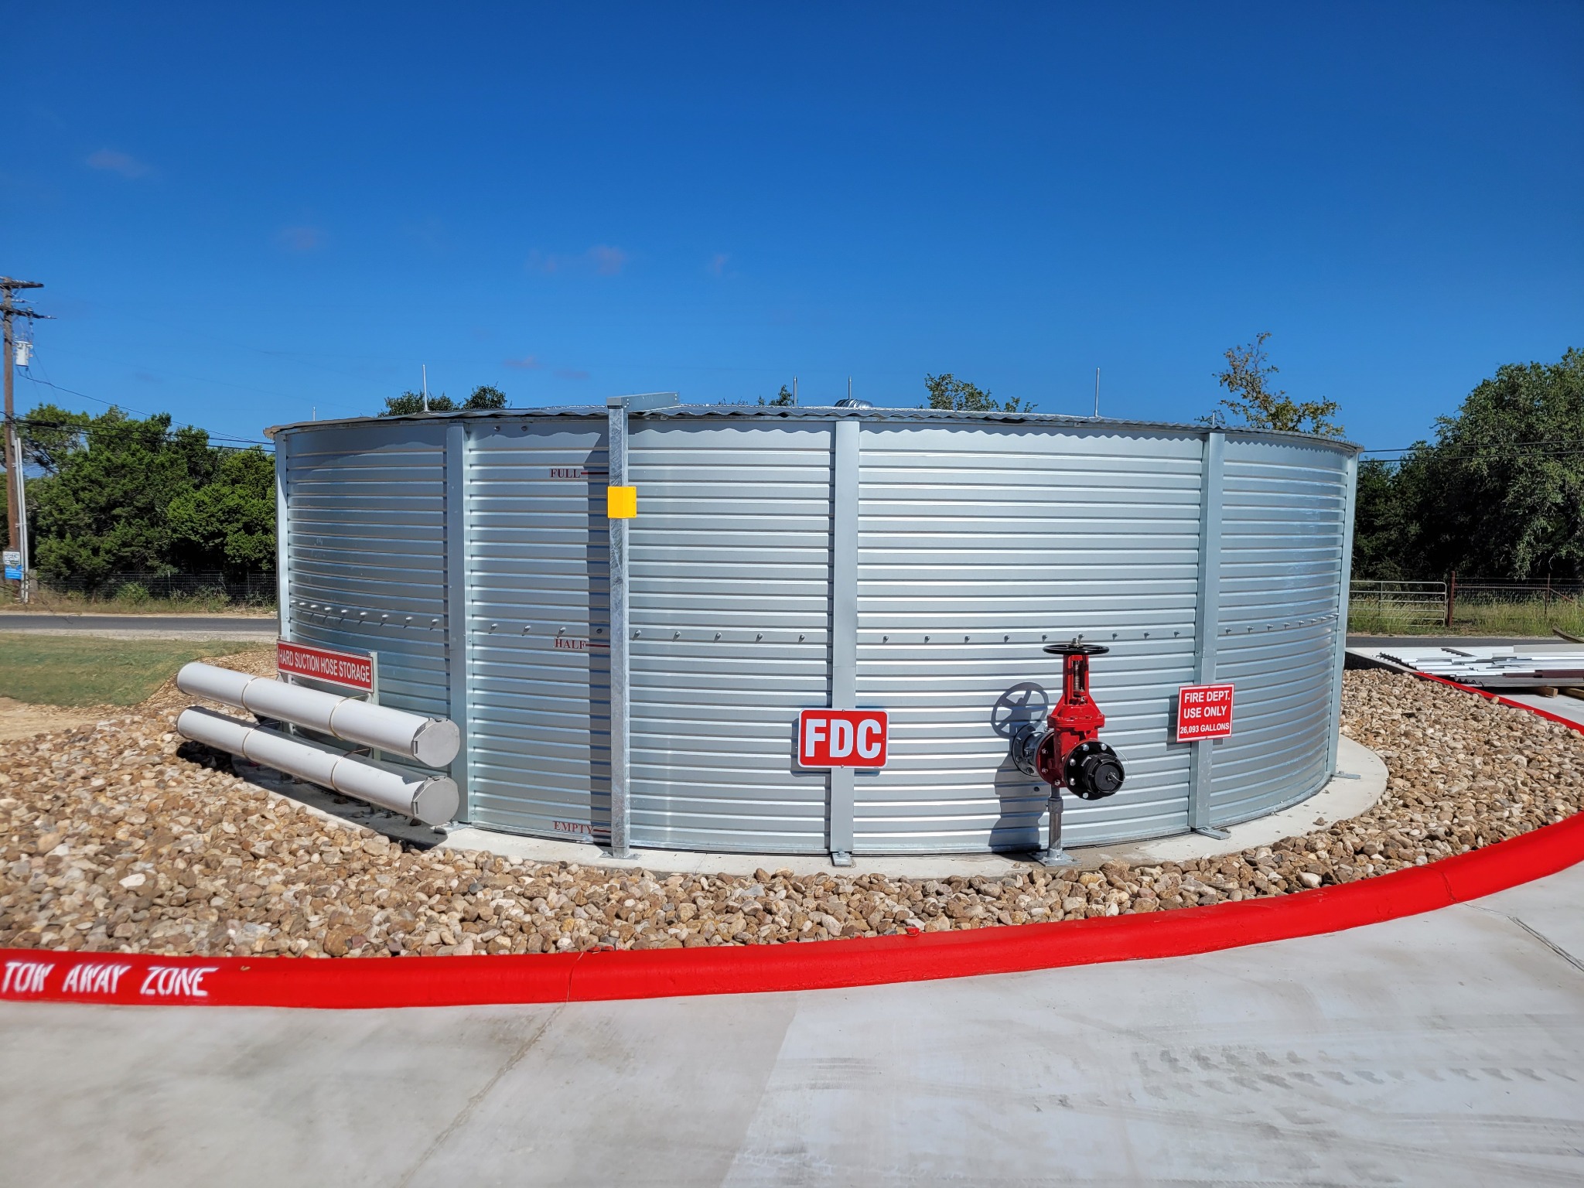
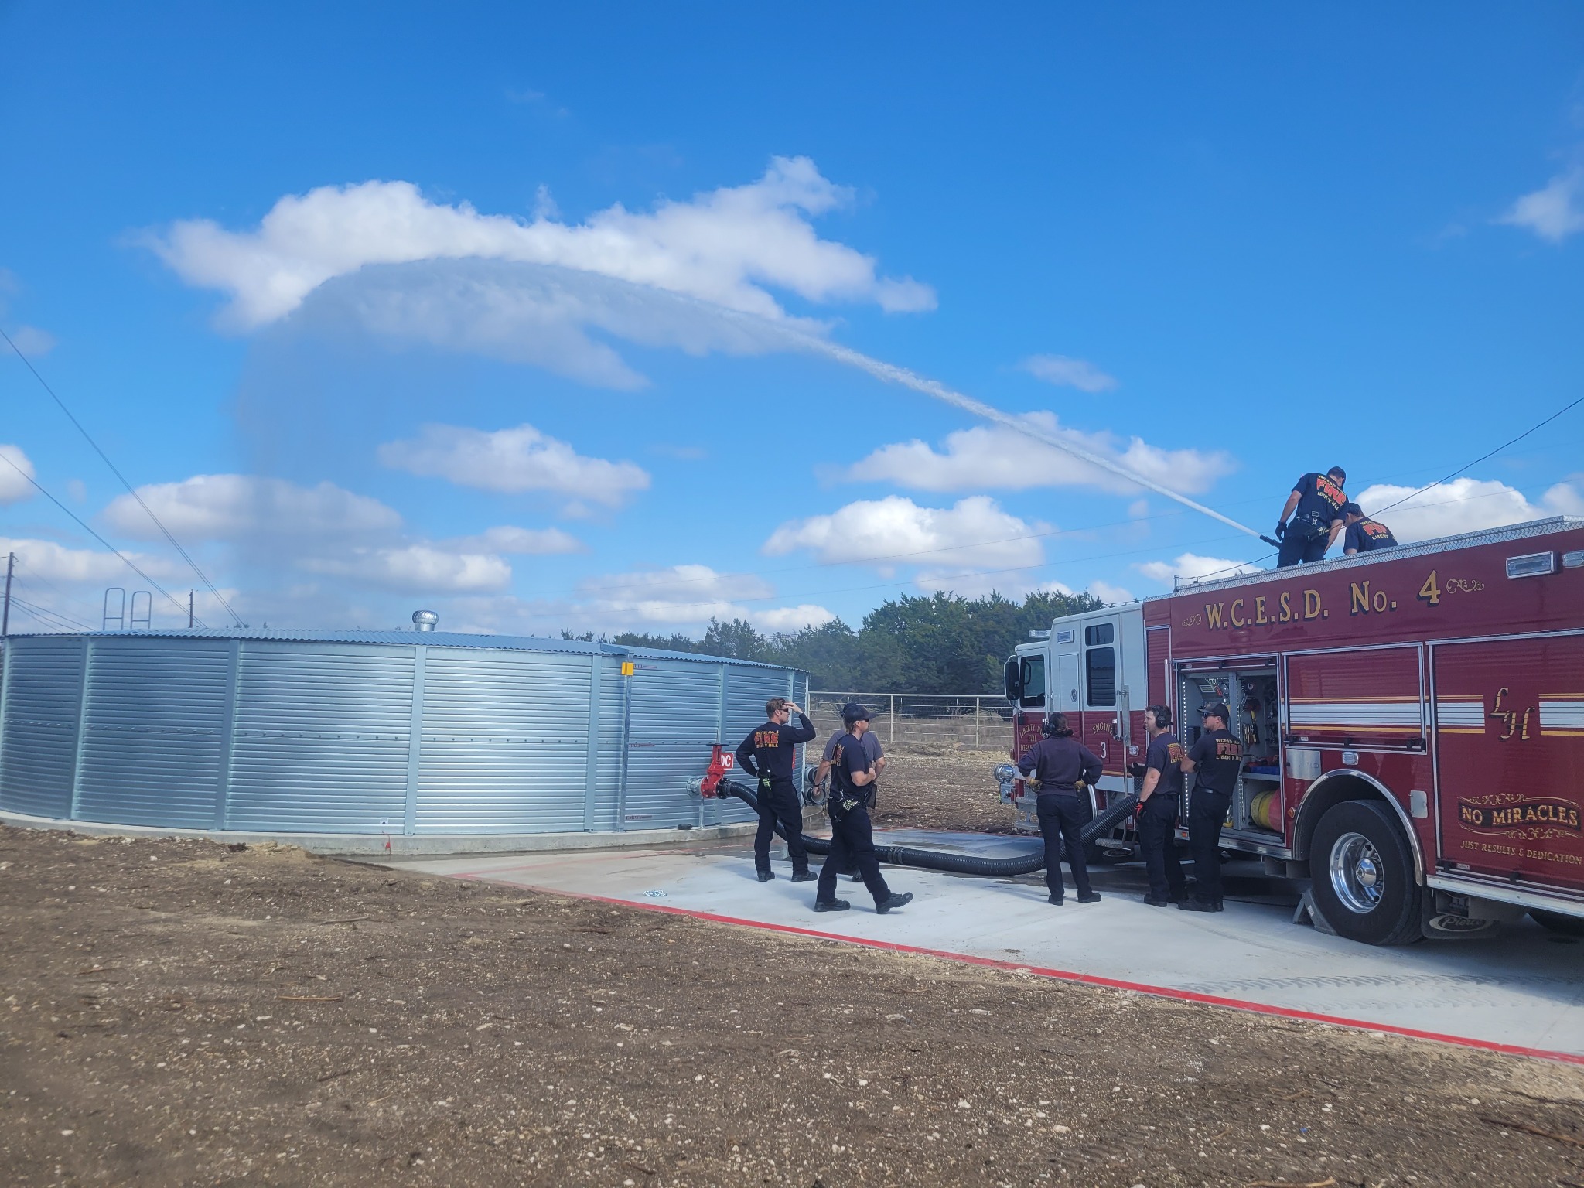
A fire-water system has to do more than work on paper. Tank location, terrain, foundations, piping, fire-department connections, and apparatus access all affect whether the system will perform when it matters.
Our hands-on installation experience helps us identify potential problems early and develop practical systems that can move from planning and approval to installation and final inspection.
Tank selection is one part of a complete fire-water strategy. We help coordinate the storage, connections, access, and installation details as one system.
On-site storage for homes and rural properties where hydrant flow or dependable water supply is limited.
Plan a propertyLarge-capacity storage coordinated with civil, fire protection, and site-design requirements.
Bring us into the projectReview aging tanks, incomplete connections, access issues, or systems that need a more reliable path forward.
Request a system review